ServicesNew Roof Installation
New Roof Installation in Carefree
We build roofs on new framing: additions, casitas, detached garages and new homes. Before any material is ordered, you get a written scope that names the deck, underlayment, flashing and roof covering, plus every factor that sets the price.
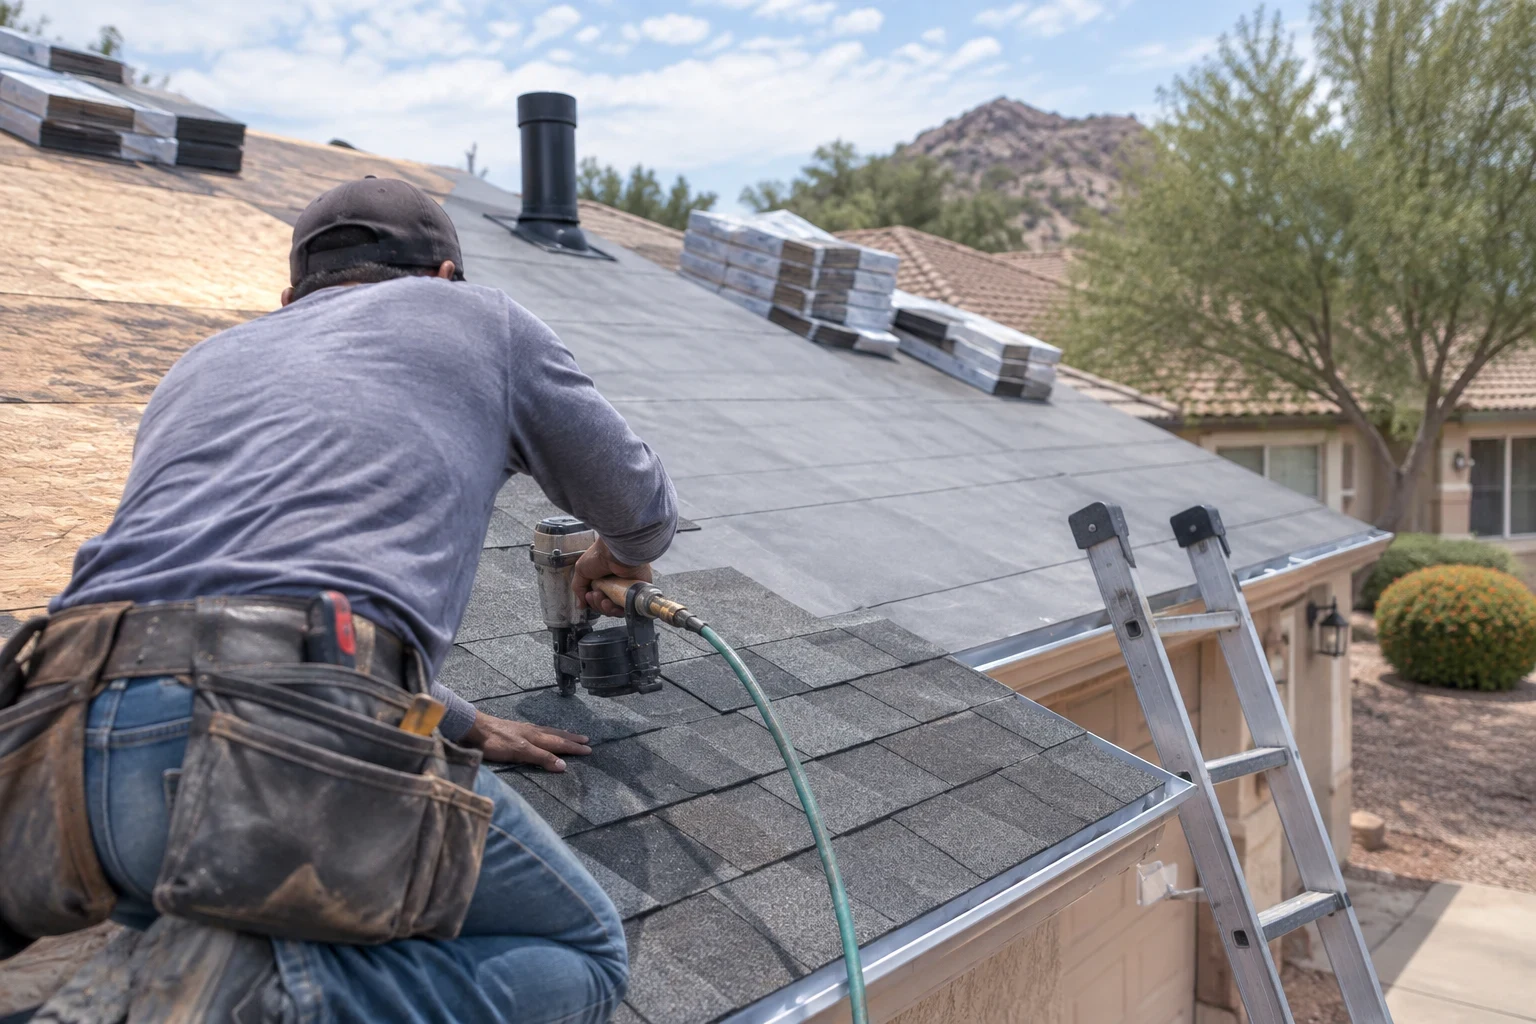
A roof built from the deck up, not over an old one
New roof installation means there is no existing roof to tear off. The framing and sheathing are fresh, so the decisions all happen up front: which covering suits the pitch, how the new roof ties into your home, where water leaves the roof and how the attic or roof cavity will vent. Getting those right on day one is far cheaper than fixing them later.
Taking an aging roof off a house and putting a new one on is a different job, and our Roof Replacement page covers it. This page is about structures getting their first roof, and new sections that join a roof already in place.
Every job starts with a written quote that lists materials by name, the square footage, flashing details and permit costs. If conditions on site would change the price, we put that in writing before the work moves forward.
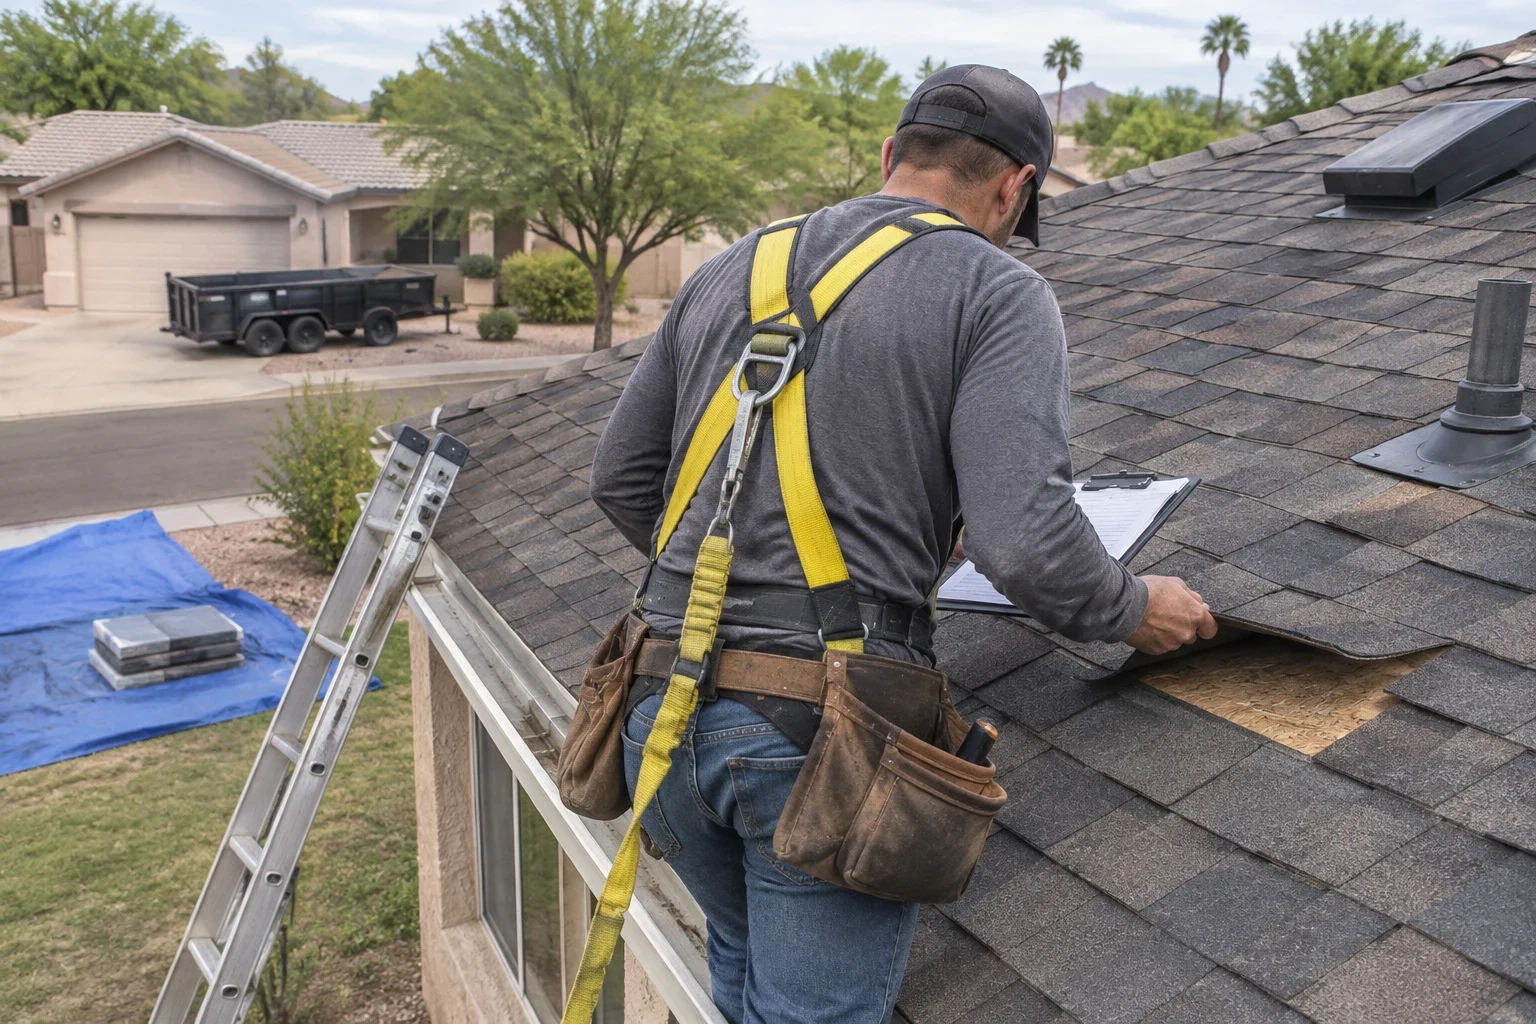
What the installation includes
- 01
Deck check before dry-in
We confirm the sheathing is fastened on schedule, gapped correctly and free of damaged panels. Underlayment laid over a soft or uneven deck telegraphs every flaw into the finished roof.
- 02
Underlayment rated for desert heat
Roof surfaces here can run well past 150 degrees in summer, so we specify underlayment that holds up at those temperatures. Under tile it is the real waterproofing layer, since tile mainly sheds water and blocks sun.
- 03
Flashing at every transition
Wall-to-roof joints, parapets, chimneys, vents and skylight curbs get metal flashing sized for the material going on. On an addition, the tie-in to the existing roof is detailed so water cannot run behind the new section.
- 04
The roof covering you choose
We set concrete or clay tile, lay dimensional asphalt shingles, spray polyurethane foam finished with a reflective top coat, or install a membrane on low-slope sections. The written scope names the exact product and color.
- 05
Ventilation and drainage
Pitched roofs get balanced intake and exhaust venting to bleed off attic heat. Low-slope roofs get crickets and scuppers so monsoon rain drains instead of ponding.
- 06
Cleanup and magnet sweep
We clear offcuts and packaging daily and run a magnetic sweeper over the yard and drive for nails at the end of the job.
Questions about New Roof Installation?
Call(480) 672-5734When new roof installation is the right call
You are adding on
A bedroom wing, enclosed patio or second story needs a roof that matches or properly complements the one you have, and ties into it without a leak line.
A casita or detached garage is framed
Once trusses and sheathing are up, the structure needs to be dried in quickly so weather does not reach the plywood.
Your new home is ready for roofing
Builders and owner-builders bring us in when framing passes and the deck is ready. We coordinate timing so other trades are not held up.
The plans call for a different roof type
Some additions are designed with a flat roof behind a parapet even when the main house is tile. That mix works well when the transition is flashed correctly.
How a new roof goes from plans to finished
- 1
Review the plans and the framing
We look at your drawings, the roof pitch and the deck itself. For tile, we confirm the framing is designed for its weight, which is several times that of shingles.
- 2
Written quote
You get the scope in writing: materials, quantities, flashing details, permit costs and anything that could change the total. You approve it before we order.
- 3
Permit and scheduling
We pull the roofing permit with the local building department and schedule around the season. Summer work starts at first light to keep crews and materials out of the worst heat.
- 4
Install and inspection
Underlayment and flashing go on first, then the covering. We stay on site for the building inspector's visits as the permit requires.
- 5
Final walkthrough
We walk the roof and the ground with you, point out the tie-ins and vents, and hand over the product information for your records.
What sets the price of a new roof
A new roof has no tear-off, so the cost comes mostly from materials, roof shape and the details that keep water out. Each of these is spelled out on paper so you can see what drives the total. No numbers appear until we have seen the plans or the framing.
- Roof covering
- Tile, shingle, foam and flat membranes differ widely in material cost and labor time. Clay tile costs more than concrete, and both take longer to set than shingles.
- Size, pitch and shape
- Steeper pitches need extra safety setup and slow the crew. Hips, valleys and dormers add cutting and flashing compared with a simple gable.
- Tie-ins and penetrations
- Joining a new roof to an existing one, plus each vent, skylight or parapet wall, adds flashing work and material.
- Permits and access
- Permit fees and the ease of getting pallets of tile or foam equipment to the roof both show up in the total.
New roof installation questions
How is this different from roof replacement?
Replacement removes an old roof and deals with whatever is found underneath. New installation goes on a fresh deck, so there is no tear-off and fewer unknowns. That usually makes the price tighter and the schedule shorter.
Can my addition match the roof on the rest of my home?
Usually, yes. We source the same tile profile or shingle line when it is still made and compare colors in daylight. Older concrete tile may have faded, so we tell you in writing how close a match is realistic before you commit.
Which material makes sense for a casita or garage?
It depends on the pitch and the look of your main house. A low-slope casita often suits foam or a flat membrane, while a pitched one usually follows the main roof in tile or shingle. We explain the tradeoffs in heat, weight and upkeep.
Will you coordinate with the builder on my project?
Yes. We stay in contact with whoever is running the build about when the deck will be ready, where vents and skylights will sit and when inspections are on the calendar. That way the roof never holds up the next trade.
How long does installation take?
A casita or small addition often takes a few working days once materials arrive. A full new home with tile takes longer because tile is loaded, set and fastened piece by piece. Your written scope includes an expected timeline.
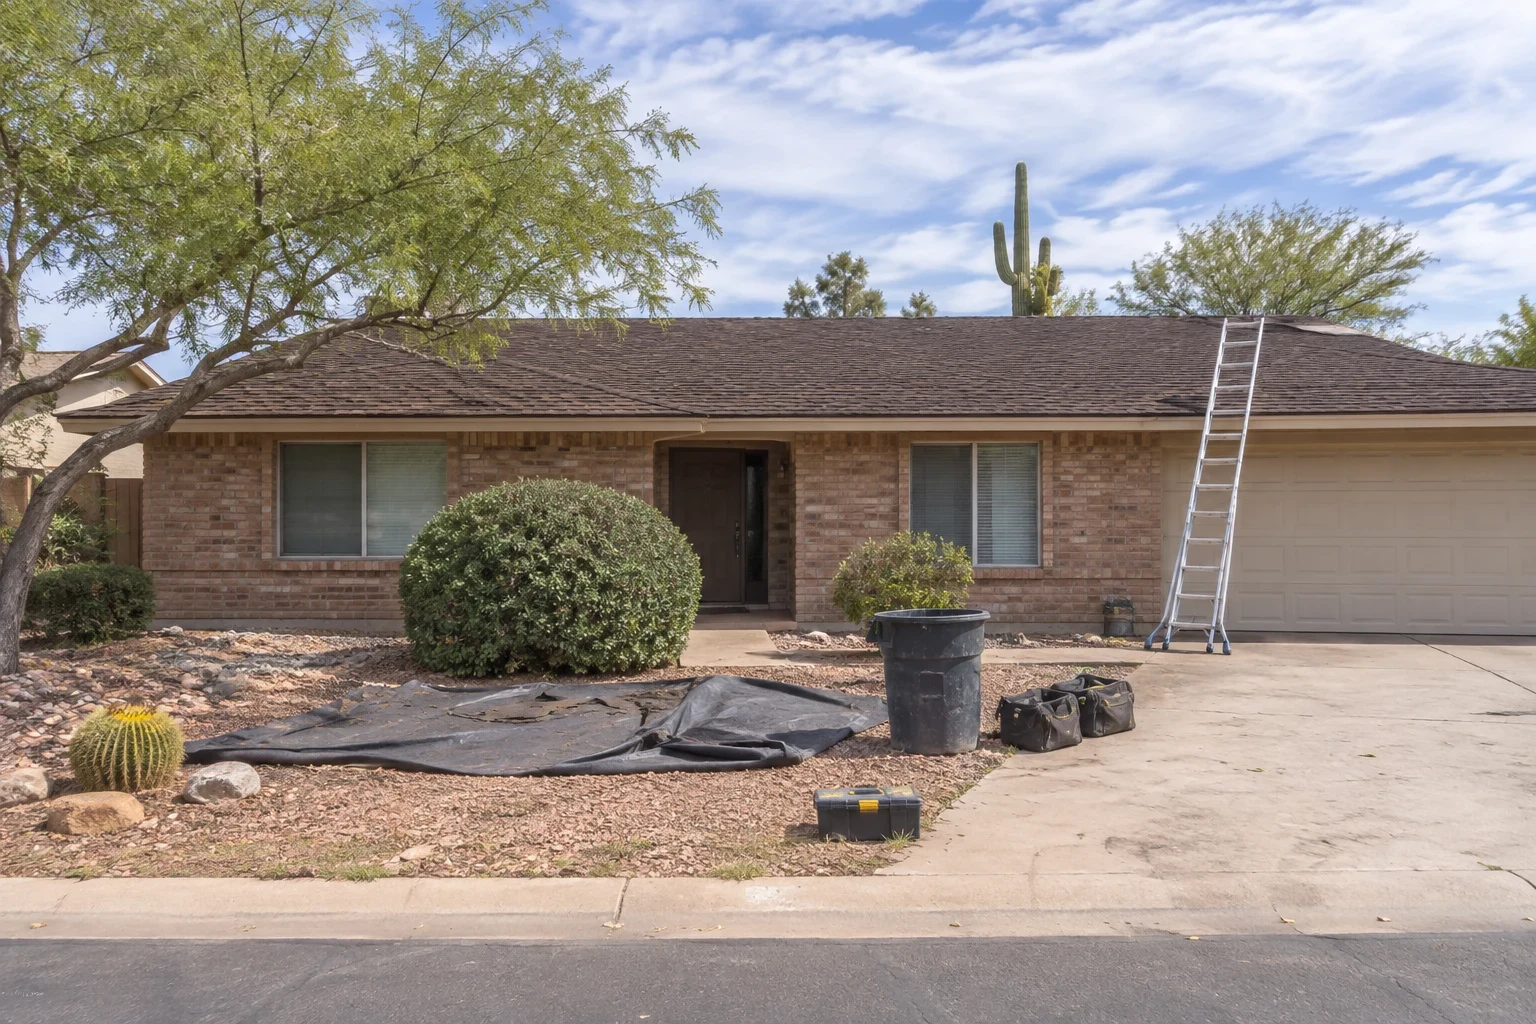
Ready to put a roof on new framing?
Let us know what the structure is and how far along the framing has come. We will walk through the covering options and what the written quote will cover.